


authentic Palazzo in the heart of San Gimignano
San Gimignano (Siena) -
Exceptional authentic details, on five levels, stunning views, to be restored with great potential, for sale in the center of San Gimignano.
With its rare authenticity and architectural integrity, this palazzo offers a unique canvas for those seeking to create a world-class destination residence in the very heart of Tuscany.
In the very heart of San Gimignano’s UNESCO-listed historic centre, this distinguished noble palazzo dating back to the 13th century is a real hidden gem.
Arranged across five floors and totalling approximately 350 square metres, this Palazzo presents an extraordinary opportunity to restore a building of authentic architectural prestige in one of Tuscany’s most celebrated cultural destinations.
Retaining many of its original features, the palazzo embodies the timeless elegance of Tuscan aristocratic residences.
Throughout, one finds soaring ceilings with exposed wooden beams, handcrafted terracotta floors, sculpted stone fireplaces, and historic detailing that reflect its noble lineage.
The interiors are defined by well-balanced proportions and luminous spaces, ready to be reinterpreted for a discerning restoration project.
Among the most striking rooms is a grand reception hall, bathed in natural light from two large windows overlooking the historic street, and enriched by a monumental fireplace and an impressive central beam—testament to the building’s original splendour.
The layout, distributed vertically with multiple access points, is ideally suited for transformation into exclusive guest accommodation, private suites, or luxury serviced apartments.
The presence of medieval vaulted cellars with an original well, a secondary independent entrance, and flexible internal volumes further enhance the property’s potential for a high-end hospitality concept. San Gimignano’s steady flow of international visitors, drawn year-round by its cultural events, art, gastronomy, and iconic towers, ensures strong appeal for both private enjoyment and income-generating ventures.
Layout:
Basement: cellar with original well
Ground Floor: main entrance, at the back cellar and shed with second access
First Floor: hallway, 3 bedrooms, 1 bathroom
Second Floor: living room, dining room, kitchen, 1 bathroom, 1 bedroom/study
Third Floor: living room with fireplace, dining room, kitchen, 1 bathroom, 2 bedrooms
€ 600.000,00
| Reference | 350 |
|---|---|
| Type | 3. Semi detached house and townhouse |
| Property condition | 3. To restore |
| Type of contract | Sale |
|---|---|
| Price | € 600.000,00 |
| Municipality | San Gimignano |
|---|---|
| Province | Siena |
| Region | Toscana |
| Country | Italy |
| Location | Centre |
| Energy rating | under certification |
|---|---|
| m² | 350 |
| Rooms | N. 12 |
| Bedrooms | N. 6 |
| Bathrooms | N. 3 |
| Nr. Floors | 5 |
|---|
[ ]
[
 ] [
 ]
[
 ]
[
 ]
]
[] []
[]
[] Attached documents
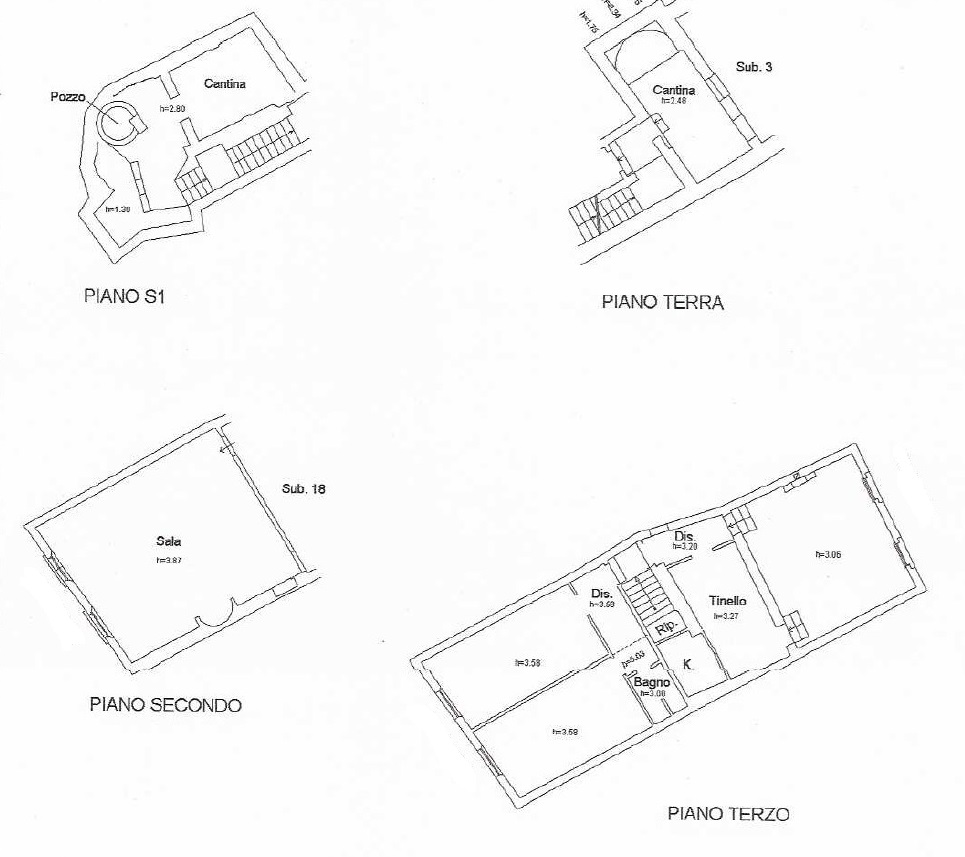 floor plans
Size: 131,58 KB
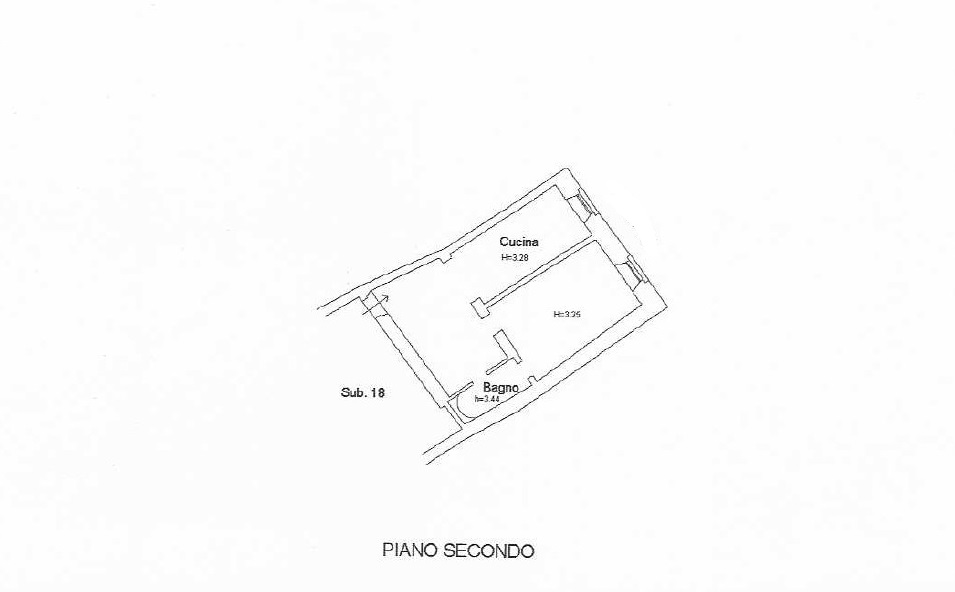 floor plans
Size: 44,34 KB
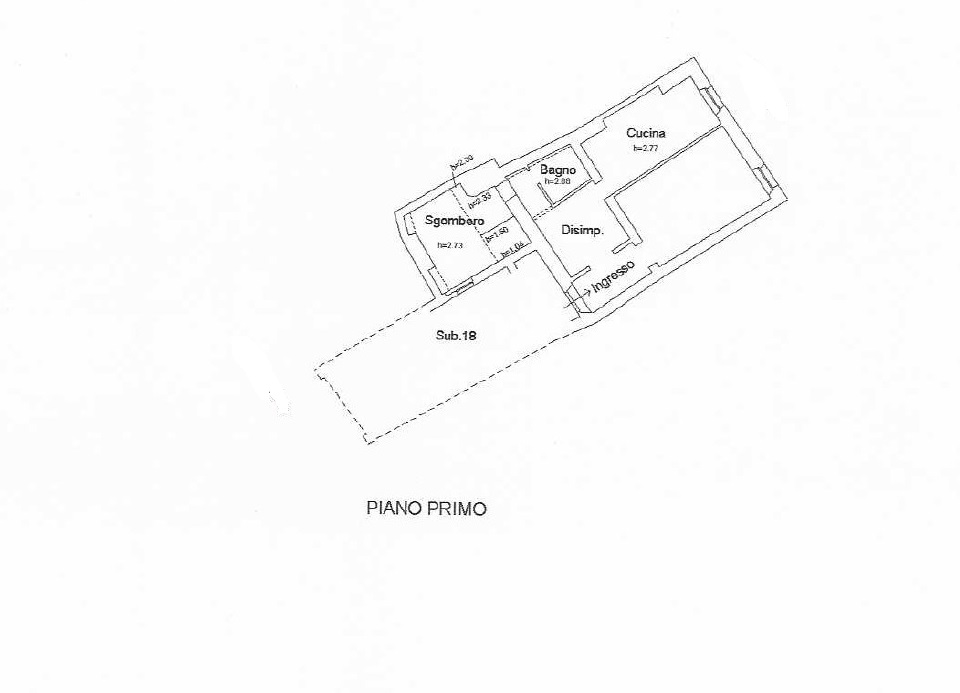 floor plans
Size: 60,30 KB
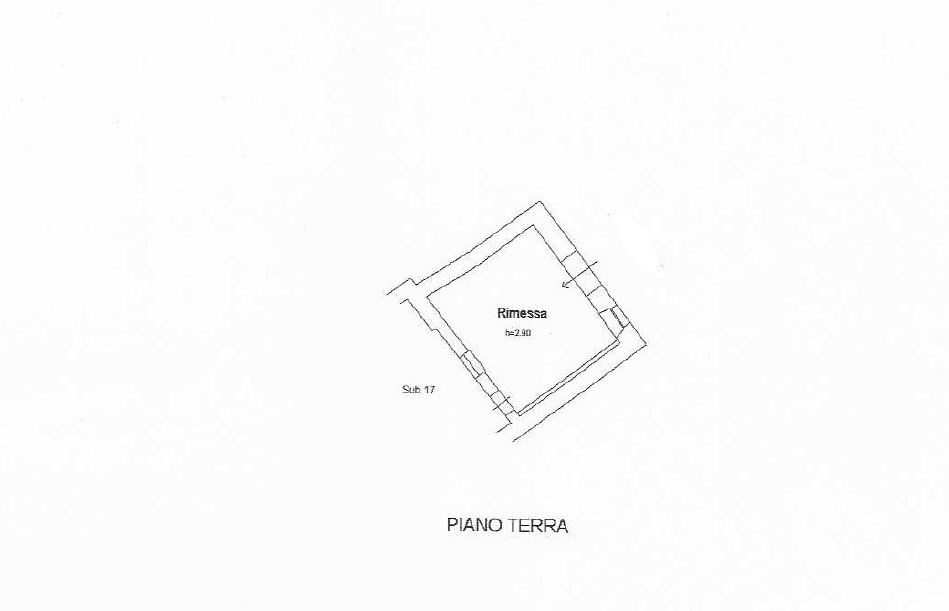 floor plans
Size: 38,69 KB
For more information about this property or to book a visit, please fill out this form and press "Send Request".Thank you
All fields in bold are required.


